Back
Chesapeake

Starting from $1,921/month

• 12mo lease

Chesapeake

1 bed
1 bath
1,036 SqFt

Floor plan overview

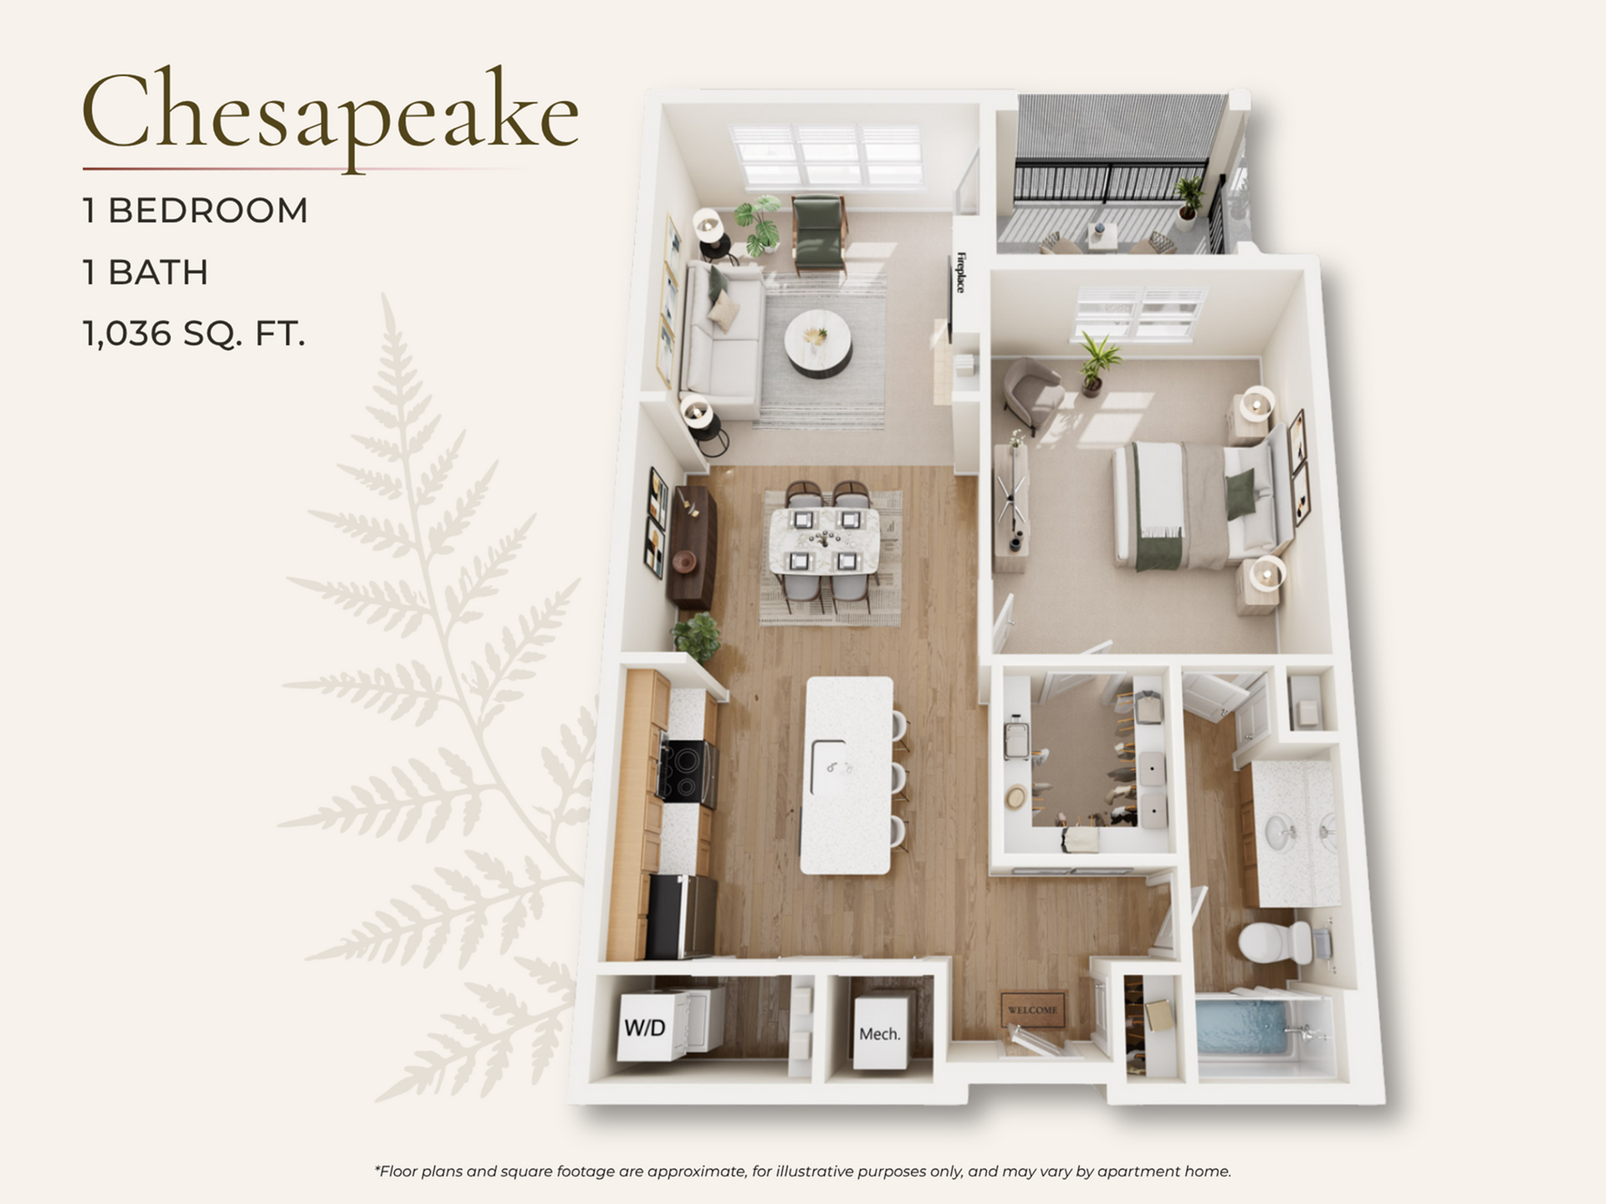
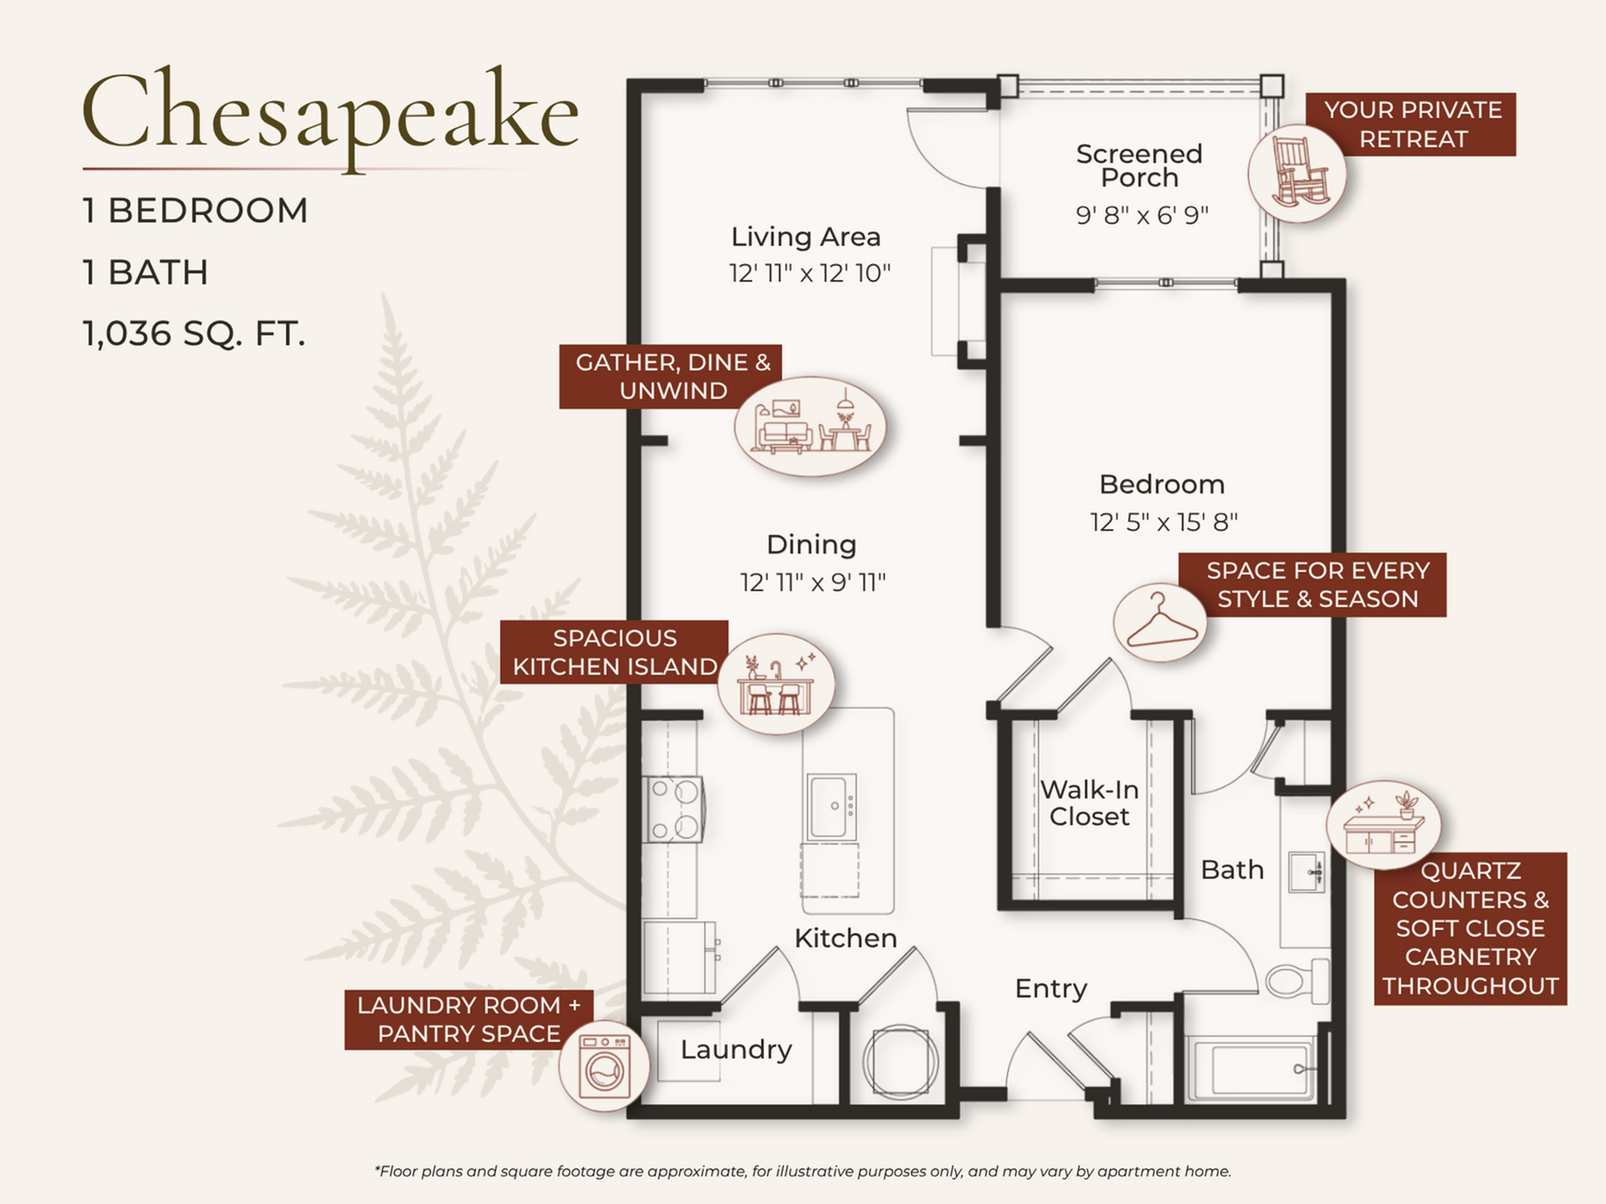
The Chesapeake Floor Plan in Midlothian offers a blend of comfort and style. With a design thoughtfully crafted to maximize every inch of space, this 1 bed 1 bath layout ranges from minimum square feet to maximum square feet. The Chesapeake features high-end amenities, including a state-of-the-art fitness center, in-unit laundry, and a vibrant community environment. Experience a modern lifestyle with seamless connectivity to local attractions. Contact us today to schedule your tour of the Chesapeake Floor Plan.
Starting from $1,921/month
12mo lease
4 Available Units
1/1 Beds/Baths
1,036 SqFt

Available Units

4 available

217

1 Bed
•
1 Bath
•
1,036 SqFt
•
2
•
1
Available 12/15/2026
$1,921 /month × 12mo

317

1 Bed
•
1 Bath
•
1,036 SqFt
•
3
•
1
Available 12/15/2026
$1,921 /month × 12mo

117

1 Bed
•
1 Bath
•
1,036 SqFt
•
1
•
1
Available 12/15/2026
$1,931 /month × 12mo

417

1 Bed
•
1 Bath
•
1,036 SqFt
•
4
•
1
Available 12/15/2026
$1,951 /month × 12mo
Scroll horizontally to view all unit details

Frequently Asked Questions

What is the Monthly rent for the Chesapeake floor plan at Redfern at Midlothian?
The Monthly rent for the Chesapeake floor plan at Redfern at Midlothian ranges from $1,921.00 to $1,951.00 /month. Pricing shown may vary based on unit features, lease term, and availability.